2 Beds
3 Baths
C$774,900
46 Ramblewood Road, Winnipeg Manitoba, R3X1W2
Built in1994
Property typeResidential
Courtesy of Gino Cipriano with Royal LePage Prime Real Estate
Overview
Active
Listed Oct 26, 2026
Updated 4 days ago
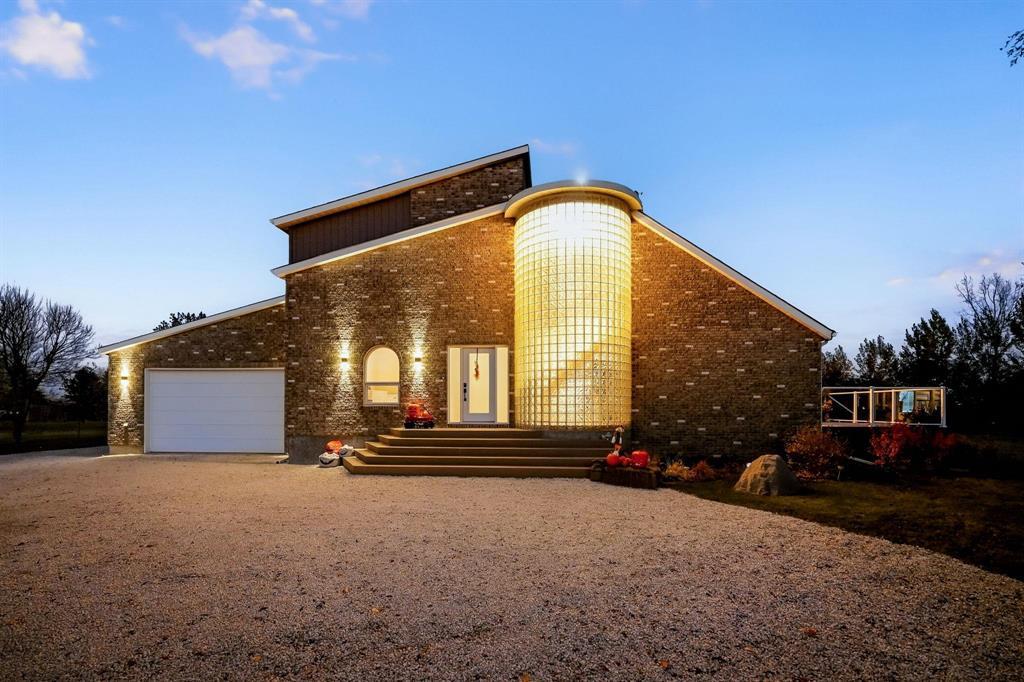
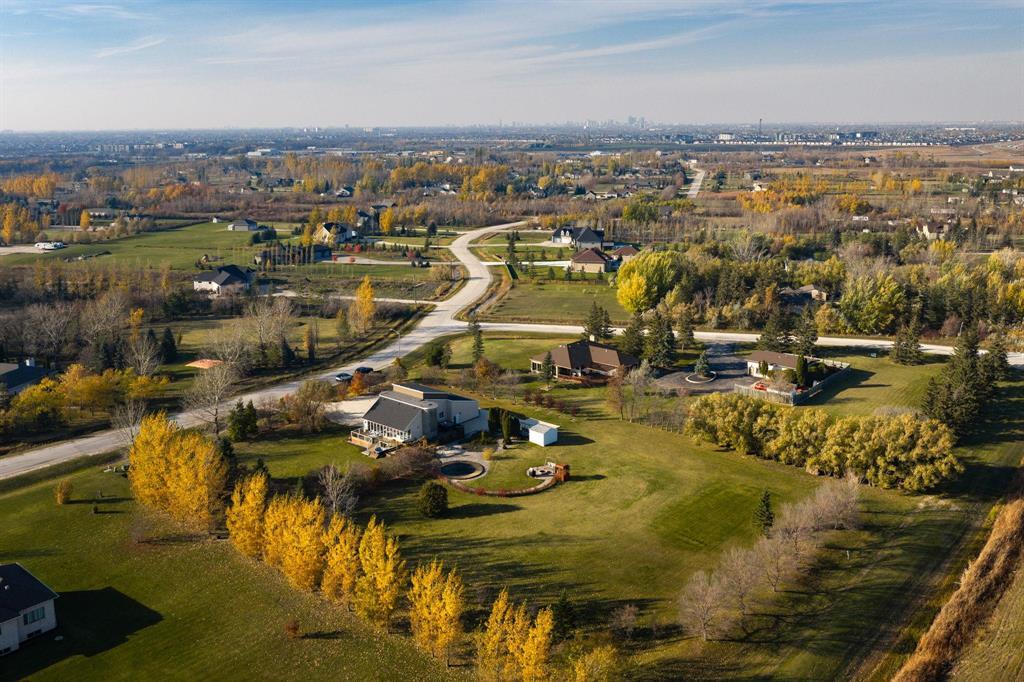
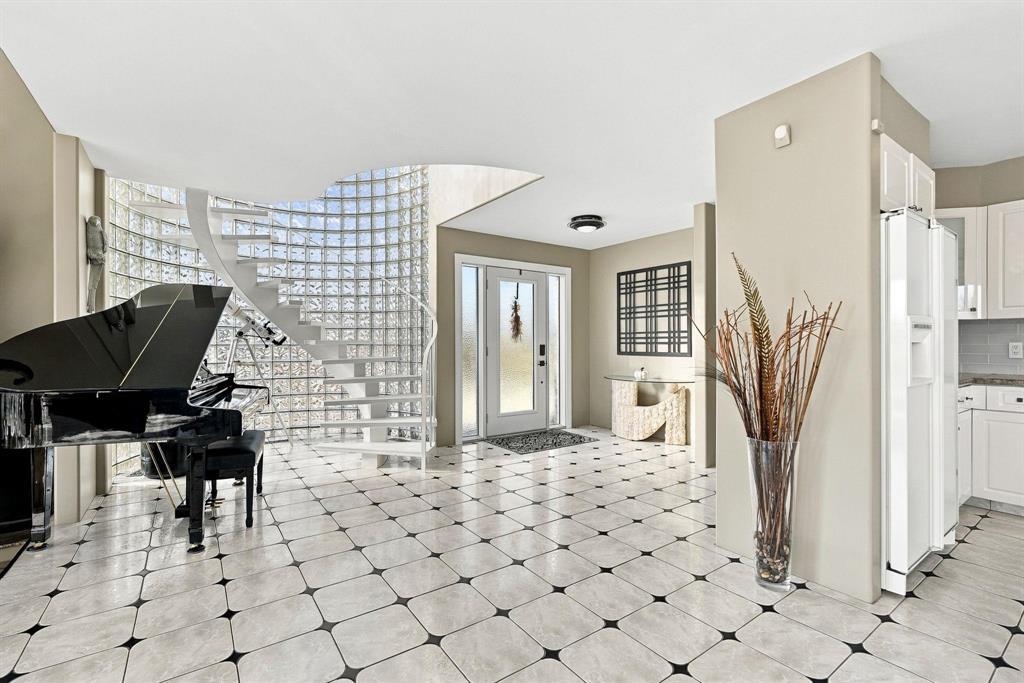
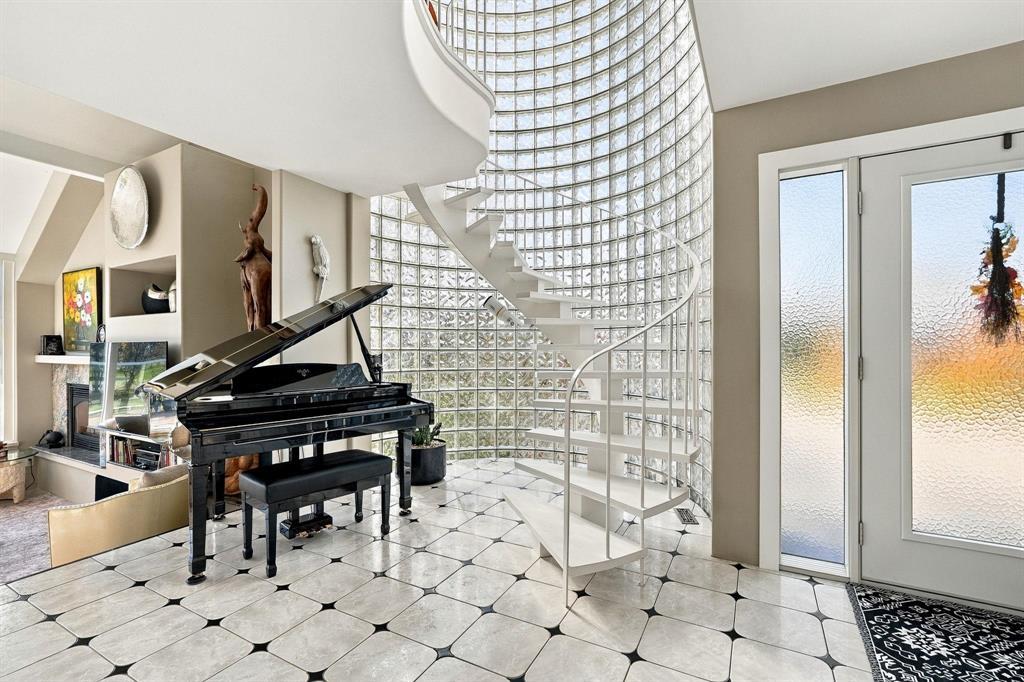
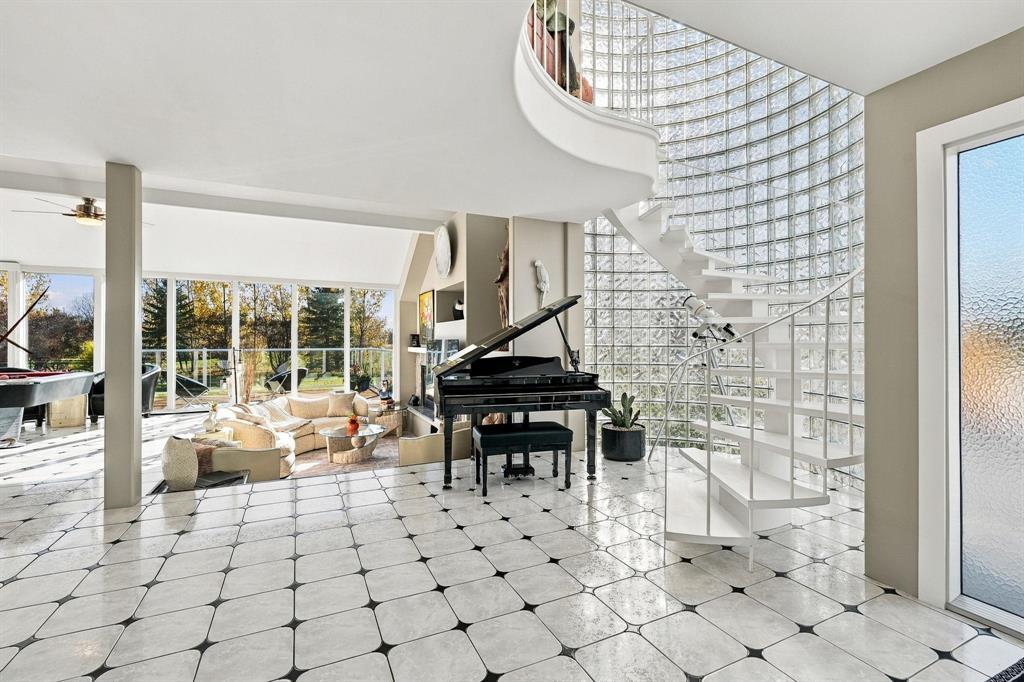
2M//Winnipeg/Some homes make an impression. This one makes a statement. Set on approximately two acres in south Winnipeg, 46 Ramblewood Road is a 2,232 sq. ft. custom contemporary home with architecture you simply don't see every day. A sweeping spiral staircase curves along a dramatic glass-block wall, opening to an upper-level loft overlooking the main floor. Below, soaring ceilings, a sunken living room and a wall of south-facing windows set the stage for extraordinary entertaining. The open kitchen and dining area centres on a conversation-starting island with built-in hibachi-style grill, while a wet bar, games area and sauna make staying in feel like going out. Upstairs, the expansive primary retreat features incredible dressing space and a generous ensuite; a second bedroom on the main level offers flexibility as an office. The lower level adds dedicated space for fitness, a den and another full bath. Three full bathrooms, unforgettable design and two acres of breathing room. There is nothing cookie-cutter about this one. (id:41202)
Additional information
- MLS® ID
- 202626556
Interior Features
- Bedrooms
- 2
- Bathrooms
- 3
- Fireplace
- Yes
- Cooling
- Yes
- Heating
- Yes
- Basement
- No
Other Property Details
- Taxes
- $7,478
- Tax Frequency
- Annually
- Garage
- Yes
Courtesy of Gino Cipriano with Royal LePage Prime Real Estate
The trademarks MLS®, REALTOR®, and the associated logos are owned or controlled by The Canadian Real Estate Association. Used under license. This listing content provided by REALTOR.ca has been licensed by REALTOR® members of The Canadian Real Estate Association
©2026 Canadian Real Estate Association. All rights reserved.
